Premier Office – Christian Rockefeller Tower, Sheikh Zayed Road, Dubai
Click to zoom
Price
0
AED
Today's AED Rate
73,980
Toman
Equivalent
0
Toman
Area
213 – 302 sqm
≈ 2,295 – 3,251 فوت مربع
شهر
Dubai
Bedroom
room
Bathroom
Bathroom
Floor
15-57
Ownership
Freehold
Service charge per sq ft / year
18 AED
Amenities
Pool
Gym
Parking
Security
Elevator
Central AC
spa
sauna
padel_court
coworking
meeting_rooms
retail
Description
The Premier category gives the widest choice of floor plans in the Christian Rockefeller tower. Five layouts cover 2,295 to 3,251 sq ft, all on floors 15 to 57:
- Elite C1A: 2,390 to 2,740 sq ft
- Elite C1B: 2,906 to 3,251 sq ft
- Elite C2: 2,295 to 2,700 sq ft
- Prime E2: 2,511 sq ft
- Prime D3: 2,445 sq ft
Prices are released only on request. Cost planning therefore starts with the fixed elements. The payment plan is 50/50, with the remaining half due on handover in Q2 2031. A 4 per cent Dubai Land Department fee applies, and the annual service charge is estimated at about AED 18 per sq ft. At these floor areas, the service charge is a figure worth working out before committing.
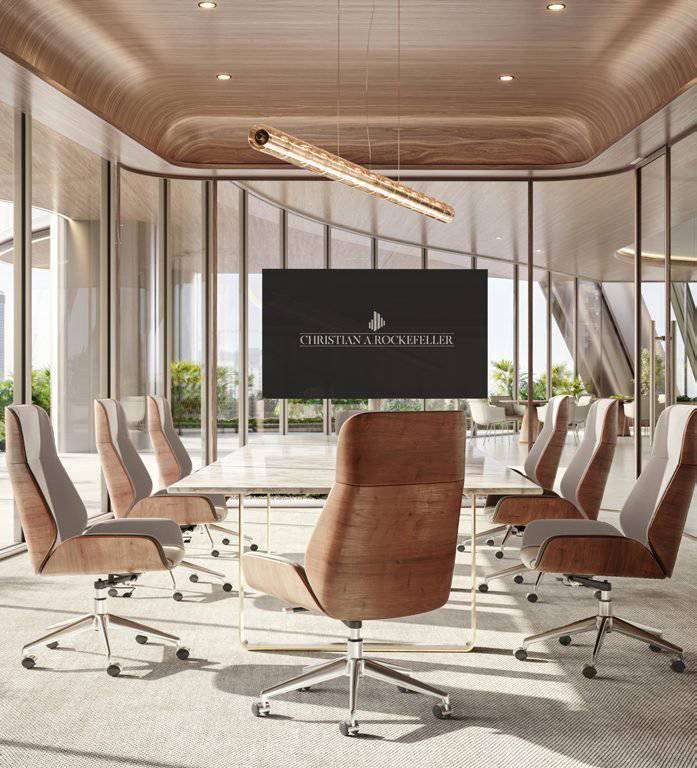
These units are designed for companies that want a roomy head office on the Sheikh Zayed Road corridor. That is a step beyond a satellite office, but short of taking a half floor. With five plans to pick from, a firm can match the footprint fairly closely to its headcount.
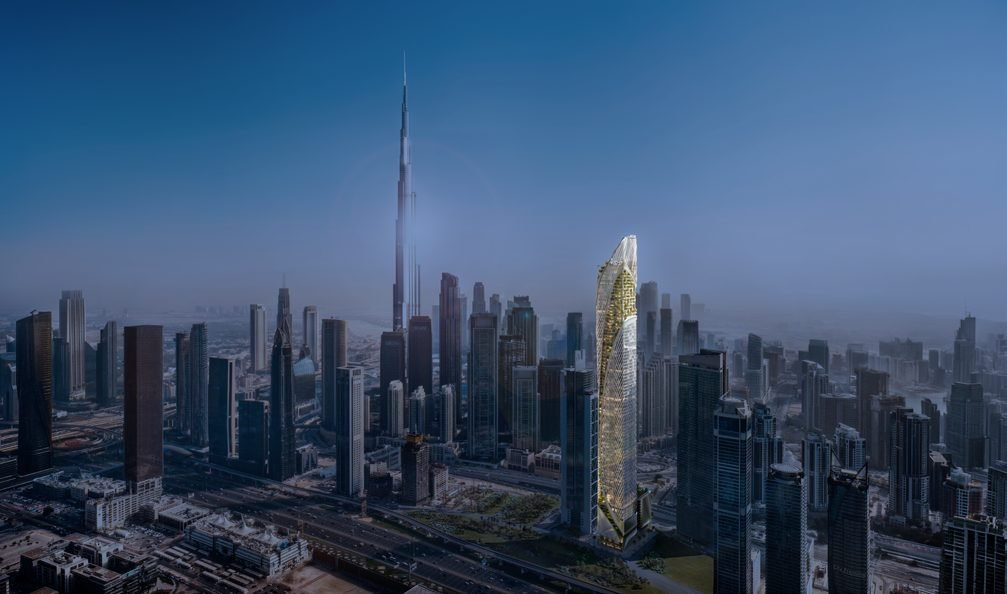
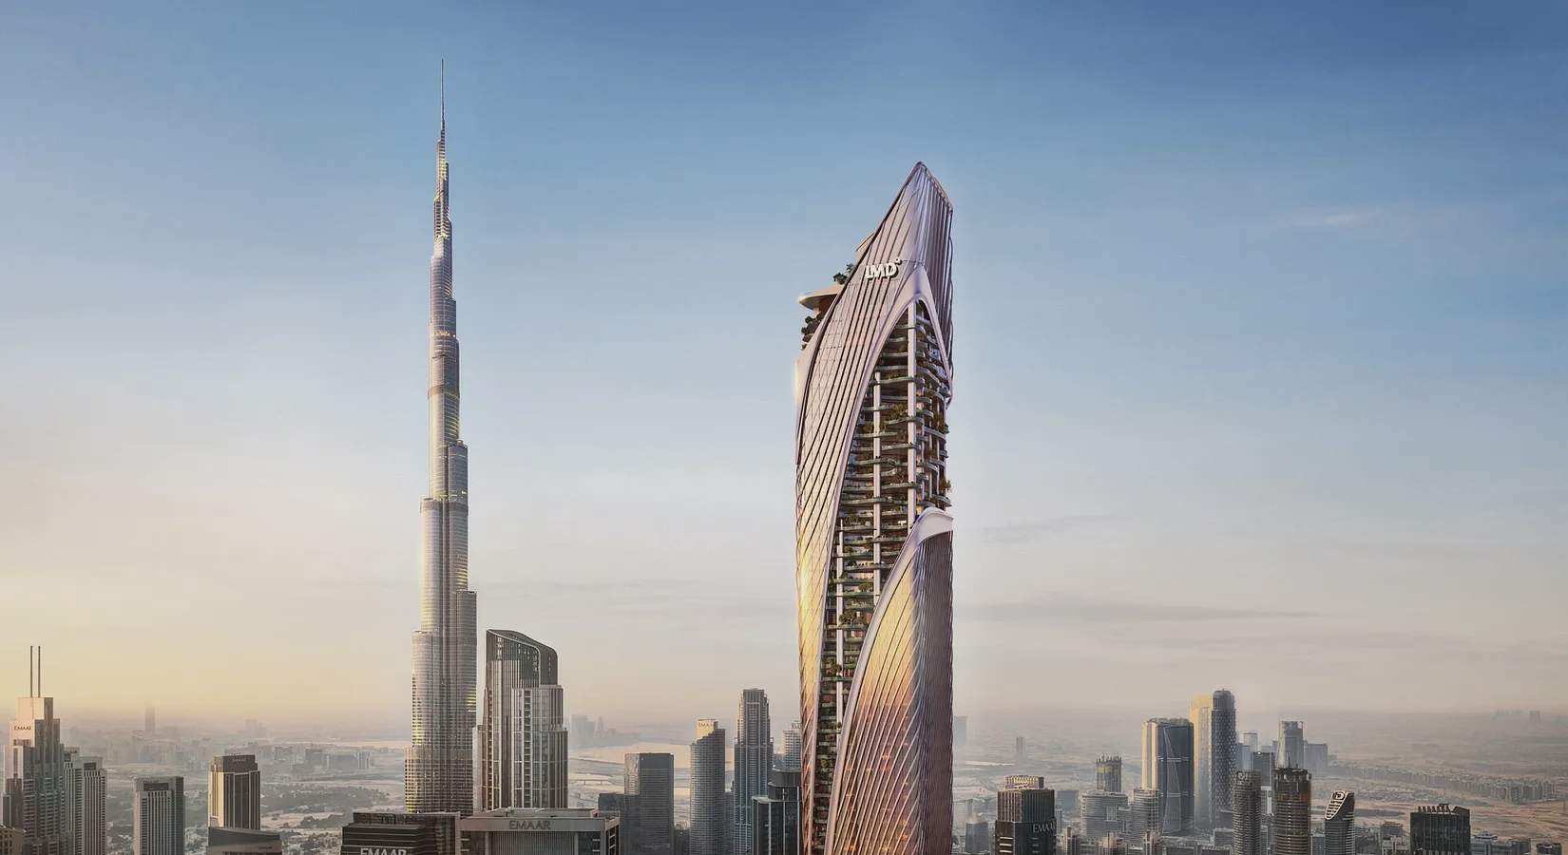
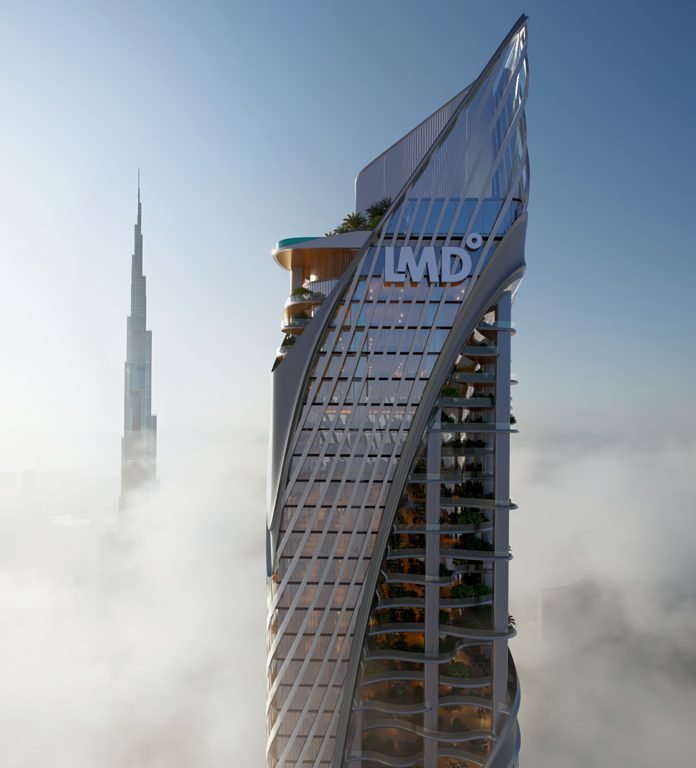
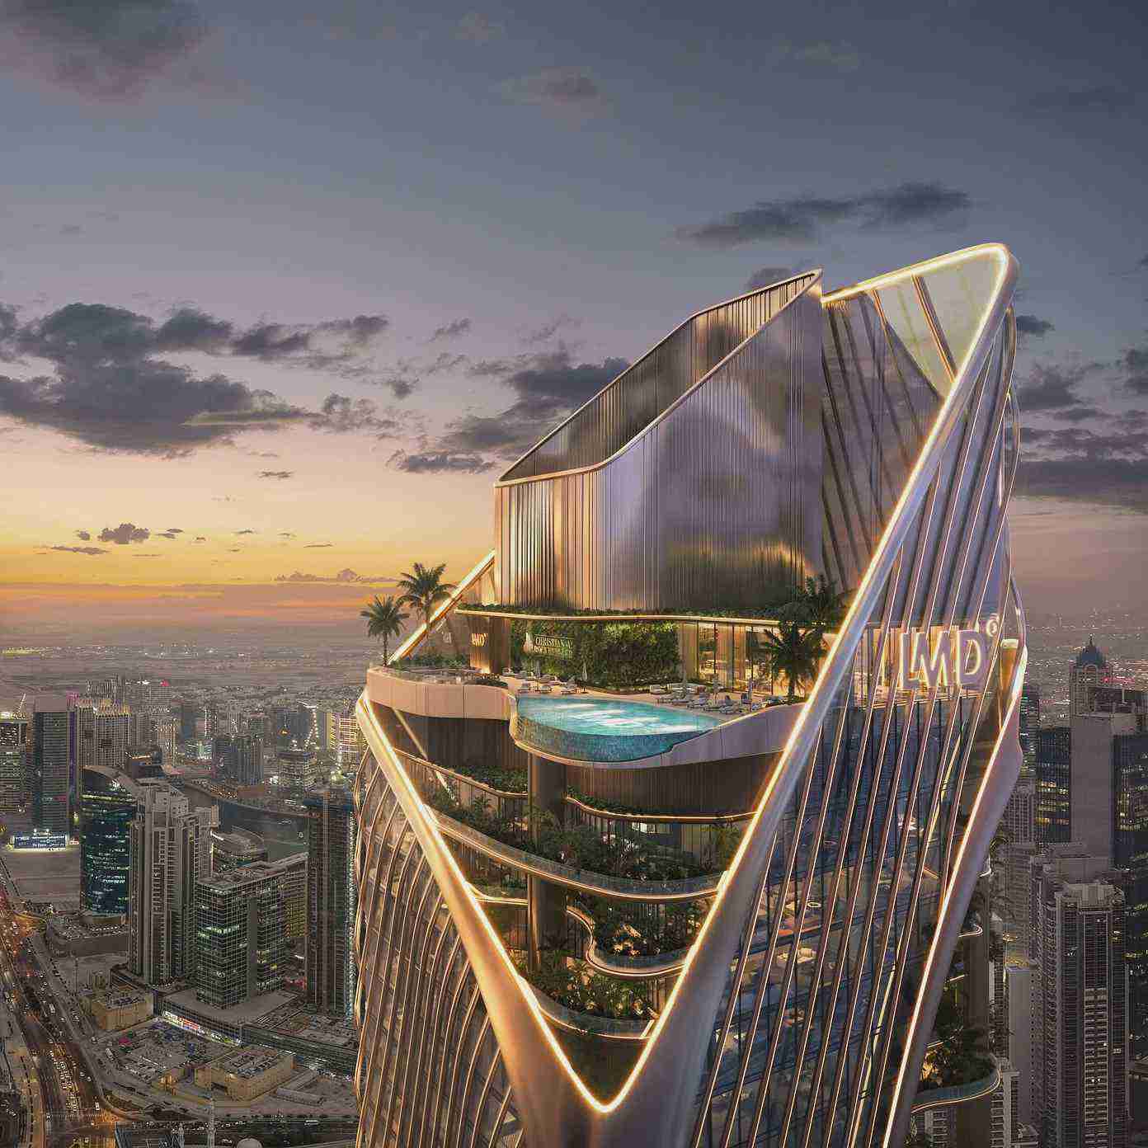
The developer is LMD, working with the Christian E. Rockefeller brand. The name refers to a sixth-generation member of the American Rockefeller family. The tower will stand 87 storeys, around 372 metres, between Business Bay and Downtown Dubai and close to the Metro.
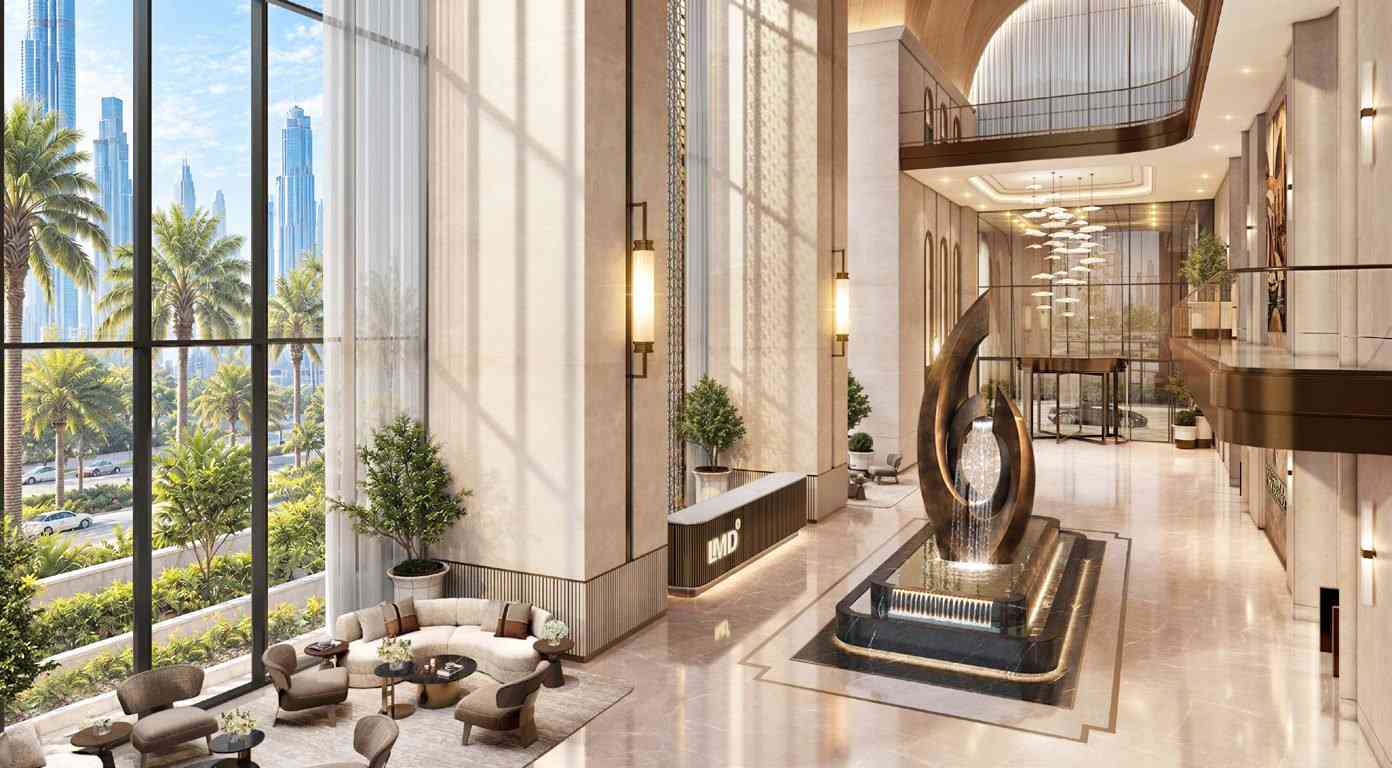
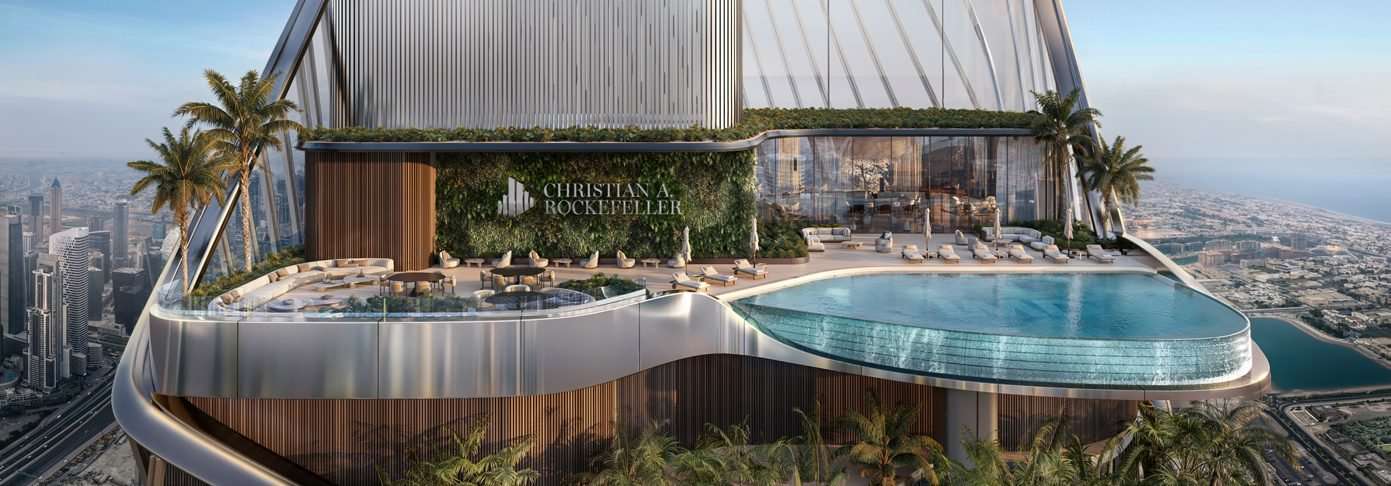
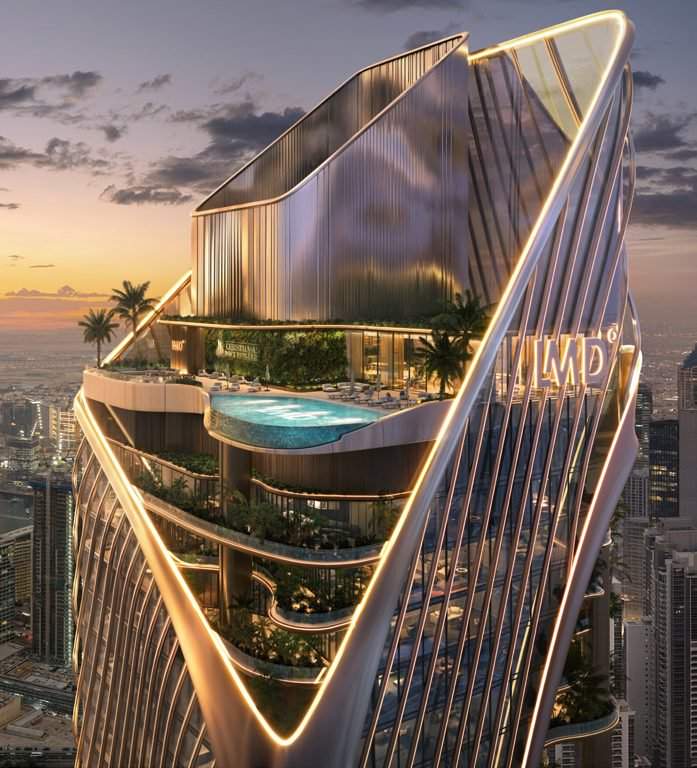
Five amenity floors are shared by owners. At the top, on the 87th floor, are an open-air infinity pool and an observatory pool. Below them are a padel court, a spa and sauna, a business lounge, meeting and podcast rooms and an events hall. Shops and a café occupy the lower levels, and more than 1,100 parking spaces are planned.
Premier Office – Christian Rockefeller Tower, Sheikh Zayed Road, Dubai
The Premier category gives the widest choice of floor plans in the Christian Rockefeller tower. Five layouts cover 2,295 to 3,251 sq ft, all on floors 15 to 57:
- Elite C1A: 2,390 to 2,740 sq ft
- Elite C1B: 2,906 to 3,251 sq ft
- Elite C2: 2,295 to 2,700 sq ft
- Prime E2: 2,511 sq ft
- Prime D3: 2,445 sq ft
Prices are released only on request. Cost planning therefore starts with the fixed elements. The payment plan is 50/50, with the remaining half due on handover in Q2 2031. A 4 per cent Dubai Land Department fee applies, and the annual service charge is estimated at about AED 18 per sq ft. At these floor areas, the service charge is a figure worth working out before committing.
These units are designed for companies that want a roomy head office on the Sheikh Zayed Road corridor. That is a step beyond a satellite office, but short of taking a half floor. With five plans to pick from, a firm can match the footprint fairly closely to its headcount.
The developer is LMD, working with the Christian E. Rockefeller brand. The name refers to a sixth-generation member of the American Rockefeller family. The tower will stand 87 storeys, around 372 metres, between Business Bay and Downtown Dubai and close to the Metro.
Five amenity floors are shared by owners. At the top, on the 87th floor, are an open-air infinity pool and an observatory pool. Below them are a padel court, a spa and sauna, a business lounge, meeting and podcast rooms and an events hall. Shops and a café occupy the lower levels, and more than 1,100 parking spaces are planned.
Visitor reviews
Write your review
★★★★★
No reviews yet. Be the first.